Lidia Ristic

Sales Representative, SRES, CNE

Main-42 Cranbrooke Ave

Toronto, M5M 1M4 Ontario

  • 2 Bed
  • 1 Bath
 For Lease Leased
Residential 42 Cranbrooke Ave Toronto For {
  "AboveGradeFinishedArea": 0,
  "AboveGradeFinishedAreaSource": "",
  "AboveGradeFinishedAreaUnits": "",
  "Acreage": "",
  "Active": false,
  "Address": "42 Cranbrooke Ave",
  "AirConditioning": "Window Unit",
  "AirConditioningYN": true,
  "Amps": "",
  "Appliances": "",
  "ApproxAge": "",
  "ApproxSquareFootage": "",
  "Area": "Toronto",
  "AssessmentYear": "",
  "AssignmentYN": false,
  "AssociationAmenities": "",
  "AssociationFee": "",
  "AssociationFeeIncludes": "",
  "AssociationName": "",
  "AssociationYN": false,
  "Balcony": "",
  "Basement": "Partly Finished, Seperate Entrance",
  "BasementYN": false,
  "BathroomsFull": 0,
  "BathroomsHalf": 0,
  "Bedrooms": 2,
  "BedroomsDisplay": "2",
  "BedroomsPlus": 0,
  "BedroomsTotal": 0,
  "BelowGradeFinishedArea": 0,
  "BelowGradeFinishedAreaSource": "",
  "BelowGradeFinishedAreaUnits": "",
  "Board": "Toronto Regional real Estate Board",
  "BuilderName": "",
  "BuildingAreaTotal": "",
  "BuildingAreaUnits": "Sq Ft",
  "BuildingName": "",
  "BusinessName": "",
  "BusinessType": "",
  "BuyerAgencyCompensation": "1/2 Months Rent",
  "BuyerAgencyCompensationType": "",
  "BuyerAgentAOR": "",
  "BuyerAgentEmail": "",
  "BuyerAgentFullName": "",
  "BuyerAgentId": "",
  "BuyerAgentMlsId": "",
  "BuyerAgentPhone": "",
  "BuyerOfficeId": "",
  "BuyerOfficeMlsId": "",
  "BuyerOfficeName": "",
  "BuyerOfficePhone": "",
  "CarportSpaces": 0,
  "Category": "MLS",
  "ChattelsYN": false,
  "City": "Toronto",
  "ClassSearch": "Residential",
  "ClosedDate": "2022-01-27T00:00:00",
  "CoListAgentDesignation": "",
  "CoListAgentEmail": "",
  "CoListAgentID": "",
  "CoListAgentMLSID": "",
  "CoListAgentName": "",
  "CoListAgentPhone": "905-883-8300",
  "CoListOfficeID": "248505",
  "CoListOfficeMLSID": "248505",
  "CoListOfficeName": "CENTURY 21 HERITAGE GROUP LTD., BROKERAGE",
  "CommercialCondoFee": "",
  "CommercialCondoFeeFrequency": "",
  "CommercialCondoFees": "",
  "Commission": "1/2 Months Rent",
  "Community": "Lawrence Park North",
  "CommunityFeatures": "",
  "Condition": "",
  "ConditionalExpiryDate": "2022-02-01T00:00:00",
  "ConditionOfSale": "",
  "CondoCorpNumber": "",
  "ConsentToAdvertiseYN": false,
  "ConstructionMaterials": "",
  "ContactAfterExpiryYN": false,
  "ContractDate": "2022-01-11T00:00:00",
  "Cooling": "Window Unit",
  "CoolingYN": true,
  "Country": "",
  "CoverPhoto": "https://media.remarketer.ca/PROPTX/C5469864-1.jpg?tr=di-propertynoimage_pj5ksb5iM,f-jpg,q-90",
  "CrossStreet": "Yonge & Lawrence",
  "DaysOnMarket": 16,
  "DepositRequired": "",
  "Directions": "",
  "Disclosures": "",
  "DisplayAddress": "Main-42 Cranbrooke Ave",
  "DisplayAddressYN": true,
  "DistributeToInternetYN": true,
  "Drive": "",
  "Electric": "",
  "ElectricExpense": "",
  "ElectricOnPropertyYN": false,
  "ElectricYN": false,
  "ElementarySchool": "",
  "ElevatorYN": false,
  "Exclusions": "",
  "Expenses": "",
  "ExpiryDate": "2022-03-31T00:00:00",
  "Exposure": "",
  "Exterior": "",
  "ExteriorFeatures": "",
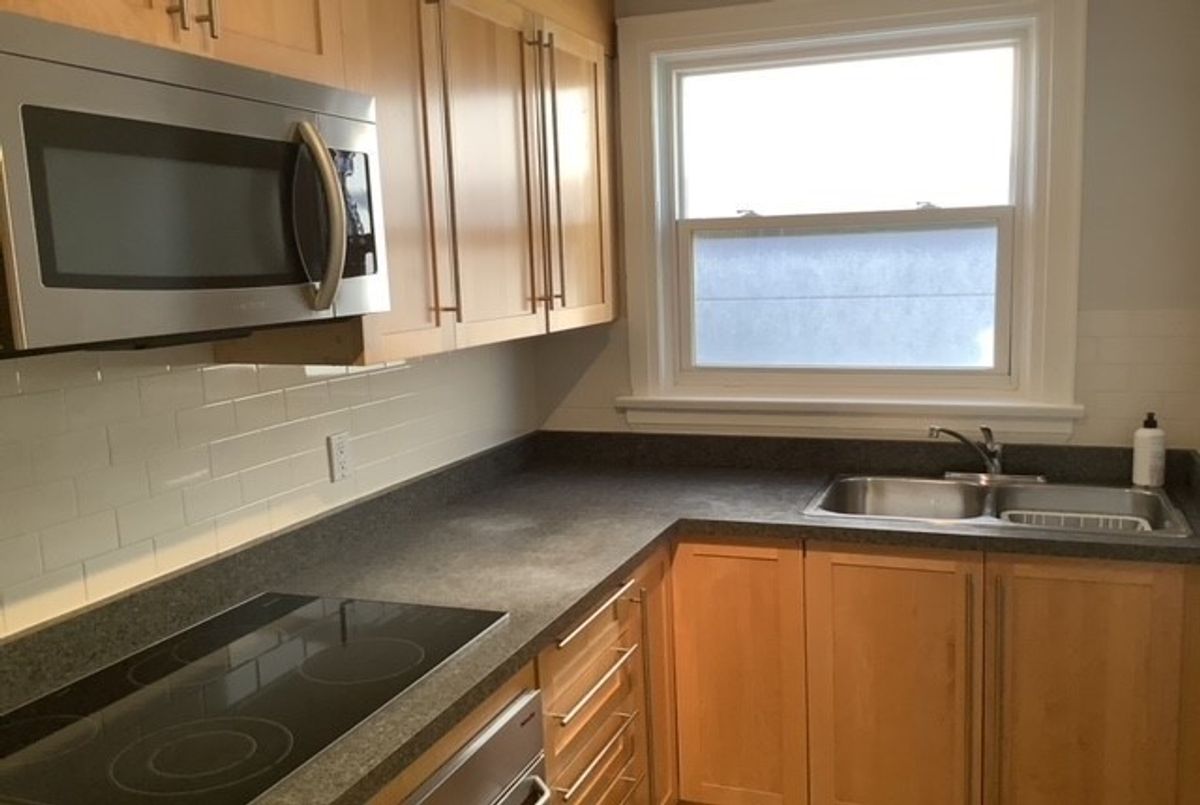
  "Extras": "Fridge, B/I Cooktop & B/I Ss Oven, B/I Ss Exhaust & Microwave, Washer & Dryer, Window A/C, All Electrical Light Fixtures.",
  "FamilyRoom": "",
  "FireplaceTotal": 0,
  "FireplaceYN": false,
  "Flooring": "",
  "FloorPlans": "",
  "FoundationDetails": "",
  "Franchise": "",
  "FranchiseYN": false,
  "FurnishedYN": false,
  "GarageSpaces": 0.0,
  "GarageType": "None",
  "GarageYN": false,
  "GasYN": false,
  "Geometry": {
    "lon": -79.4048,
    "lat": 43.7291
  },
  "GymYN": false,
  "HeatingYN": false,
  "HeatSource": "Gas",
  "HeatType": "Radiant",
  "HighSchool": "",
  "HoldoverDays": "",
  "id": "C5469864_PROPTX",
  "IDX": "N",
  "IDXYN": false,
  "Inclusions": "",
  "InteriorFeatures": "",
  "Kitchens": 1,
  "KitchensPlus": 0,
  "LandLeaseAmount": "",
  "LandLeaseYN": false,
  "LastStatus": "Lsd",
  "Latitude": 43.7291,
  "LaundryFeatures": "",
  "LaundryLevel": "",
  "Lease": "",
  "LeaseAgreement": "1 Year",
  "LeaseAgreementYN": false,
  "LeaseFrequency": "",
  "LeaseTerm": "1 Year",
  "LegalDescription": "",
  "Level": "",
  "ListAgentDesignation": "",
  "ListAgentEmail": "",
  "ListAgentID": "9529138",
  "ListAgentMLSID": "9529138",
  "ListAgentName": "LIDIA RISTIC, Salesperson",
  "ListAgentPhone": "905-883-8300",
  "ListAOR": "",
  "ListBrokerage": "CENTURY 21 HERITAGE GROUP LTD., BROKERAGE",
  "ListingEntryDate": "2022-01-11T00:00:00",
  "ListingId": "C5469864",
  "ListingKey": "C5469864",
  "ListOfficeID": "248505",
  "ListOfficeMLSID": "248505",
  "ListOfficePhone": "905-883-8300",
  "ListPrice": 2300,
  "ListPricePerUnit": 0,
  "ListPriceUnit": "",
  "LivingArea": "",
  "LivingAreaSource": "",
  "LivingAreaUnits": "",
  "Locker": "",
  "Longitude": -79.4048,
  "LotDepth": 0,
  "LotFeatures": "",
  "LotFront": 0,
  "LotIrregularities": "",
  "LotShape": "",
  "LotSizeArea": "",
  "LotSizeAreaUnits": "",
  "LotSizeCode": "",
  "LotSizeDimensions": "",
  "Maintenance": "",
  "Media": [],
  "MediaChangeTimestamp": "2022-02-01T13:21:59",
  "MLS": "C5469864",
  "MLSLastStatus": "Leased",
  "MLSNumber": "C5469864",
  "MLSStatus": "Leased",
  "Municipality": "Toronto",
  "MunicipalityDistrict": "Toronto C04",
  "NewConstructionYN": false,
  "NumberOfBuildings": 0,
  "NumberOfUnitsTotal": 0,
  "OccupantType": "",
  "OpenHouses": [],
  "OpenHouseYN": false,
  "OriginalPrice": 2300,
  "OwnershipType": "",
  "ParcelNumber": "",
  "ParkingIncludedYN": false,
  "ParkingSpaces": 1,
  "PaymentFrequency": "",
  "PaymentMethod": "",
  "PetsPermitted": "",
  "PetsPermittedYN": false,
  "PhotoCount": 10,
  "PictureYN": false,
  "PoolFeatures": "None",
  "PoolYN": true,
  "PossessionDate": "2022-01-15 00:00:00.0",
  "PostalCode": "M5M 1M4",
  "PreviousListPrice": 2300,
  "PriceChange": false,
  "PriceChangeTimestamp": "0001-01-01T00:00:00",
  "PriorMlsStatus": "Lsd",
  "PrivateEntrance": "",
  "PrivateEntranceYN": false,
  "PrivateRemarks": "",
  "PropertyAttachedYN": false,
  "PropertyCondition": "",
  "PropertyFeatures": "",
  "PropertyManagementCompany": "",
  "PropertyStyleSearch": "Apartment",
  "PropertySubType": "Duplex",
  "PropertySubTypeSearch": "Multiplex",
  "PropertyType": "Residential",
  "PropertyTypeSearch": "Residential",
  "Province": "Ontario",
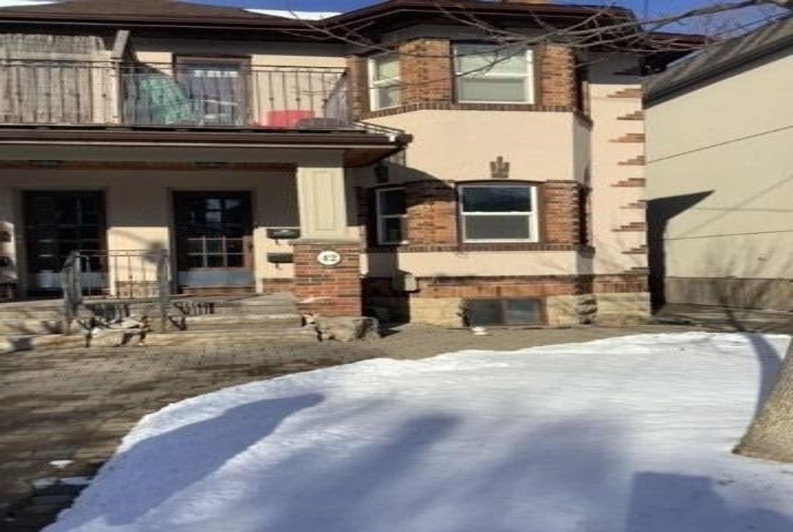
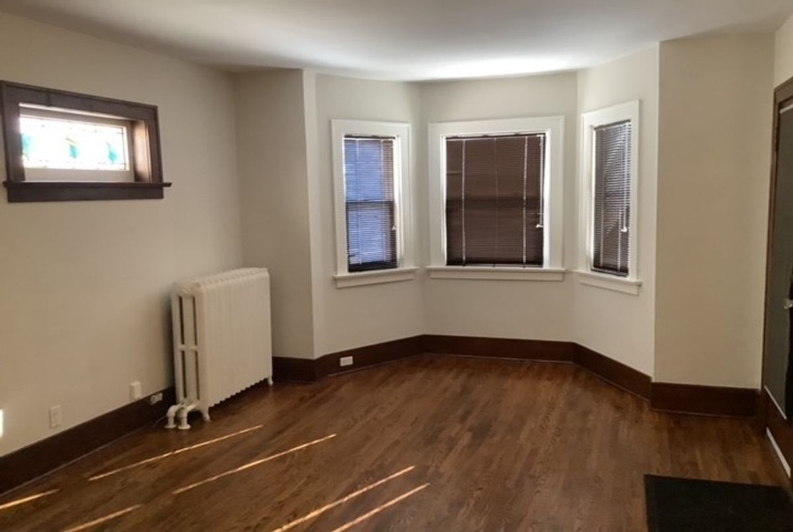
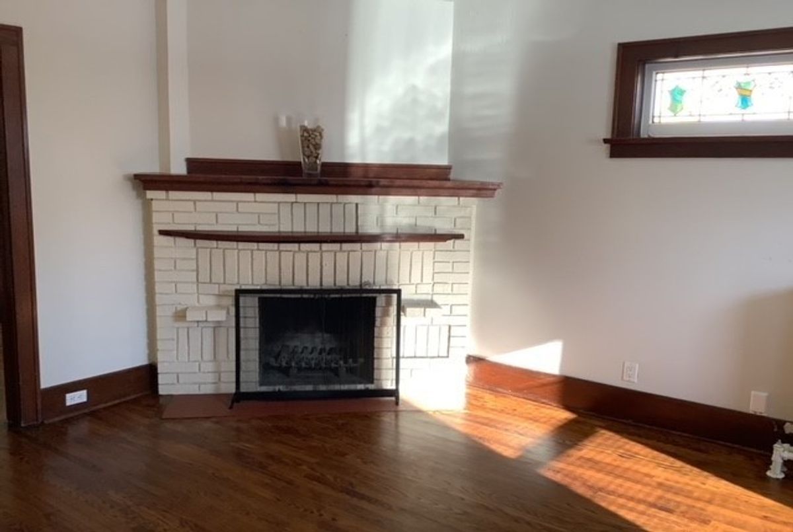
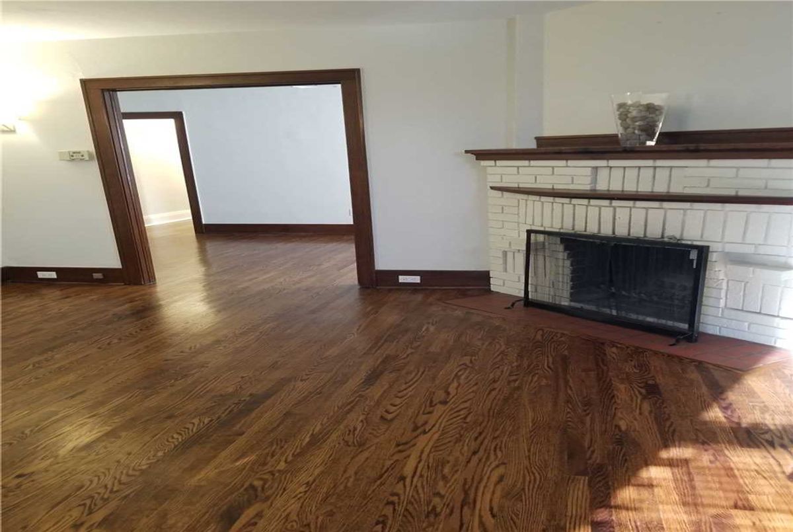
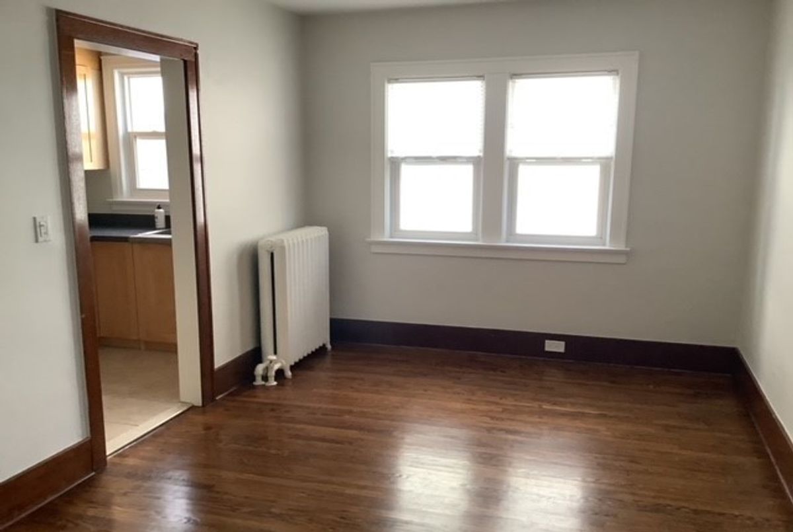
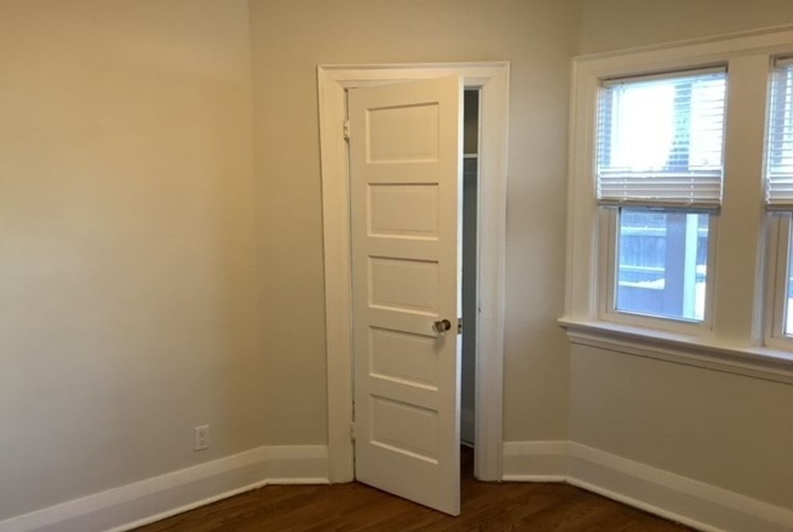
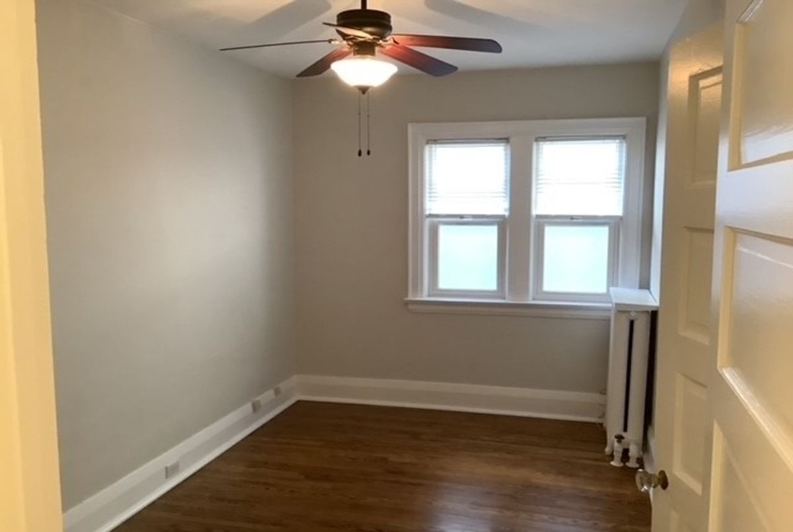
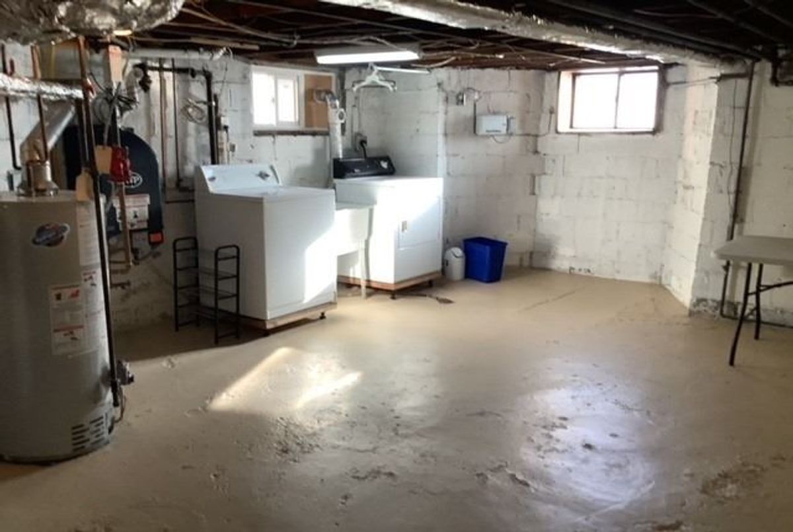
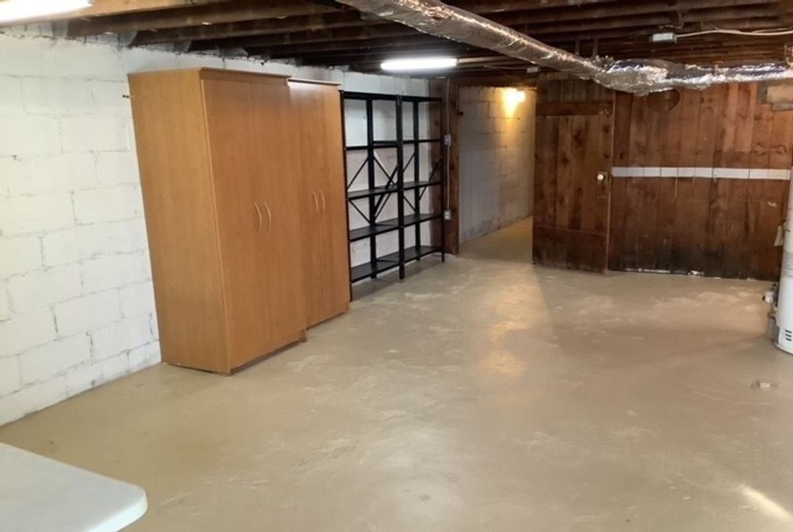
  "PublicRemarks": "Cozy Lawrence Park 2 Bedroom Apartment, Approx 1000 Sqft Of Living Space, Separate Dining Rm, Living Rm With Wood Burning Fireplace, Hardwood Flooring Thru-Out, Modern Kitchen, Private, Secured Spacious Laundry Facility Combined Storage And Shelving. Steps To Subway, Shopping, Restaurants. Lease Includes Water & 1 Parking.",
  "PurchaseContractDate": "2022-01-27T00:00:00",
  "RemarksForClients": "Cozy Lawrence Park 2 Bedroom Apartment, Approx 1000 Sqft Of Living Space, Separate Dining Rm, Living Rm With Wood Burning Fireplace, Hardwood Flooring Thru-Out, Modern Kitchen, Private, Secured Spacious Laundry Facility Combined Storage And Shelving. Steps To Subway, Shopping, Restaurants. Lease Includes Water & 1 Parking.",
  "Restricted": true,
  "RetirementYN": false,
  "RoadFrontageType": "",
  "RoadSurfaceType": "",
  "RollNumber": "",
  "Roof": "",
  "Rooms": [],
  "RoomsAboveGrade": 0,
  "RoomsBelowGrade": 0,
  "RoomsTotal": 0,
  "RoomsYN": false,
  "RTimestampSql": "2022-10-05T05:01:59.047",
  "SaleLease": "Lease",
  "SalesBrochure": "",
  "Sauna": "",
  "SaunaYN": false,
  "Sewers": "Sewers",
  "ShowingInstruction": "",
  "SignOnPropertyYN": false,
  "Sold": true,
  "SoldDate": "2022-01-27T00:00:00",
  "SoldPrice": 2250,
  "Source": "PROPTX",
  "SourceSystemID": "",
  "SpaFeatures": "",
  "SpaYN": false,
  "SPLP": 98,
  "SqFtRangeMax": 0,
  "SqFtRangeMin": 0,
  "SqFtTotal": 0,
  "StandardStatus": "",
  "Status": "U",
  "Stories": "",
  "StoriesTotal": "",
  "StreetAbbreviation": "",
  "StreetDirection": "",
  "StreetName": "Cranbrooke",
  "StreetNumber": "42",
  "StreetSuffix": "Ave",
  "StreetSuffixCode": "",
  "StructureType": "",
  "Style": "Apartment",
  "SubLeaseYN": false,
  "Summary": "listingkey:C5469864 | mls_number:C5469864 | community:Lawrence Park North | property_type:Residential | property_subtype:Duplex | building_type:Duplex | building_style:Apartment | list_price:2300 | list_date:1/11/2022 12:00:00 AM | sold_price:2250 | sold_date:1/27/2022 12:00:00 AM | bed:2 | bath:1 | active:False | sold:True | source:PROPTX | transaction:Lease | listing_office:CENTURY 21 HERITAGE GROUP LTD., BROKERAGE | thumbnail:https://media.remarketer.ca/PROPTX/C5469864-1.jpg?tr=di-propertynoimage_pj5ksb5iM,f-jpg,w-600,h-600,q-90,c-maintain_ratio,fo-center",
  "SurveyType": "",
  "SurveyYear": "",
  "SurveyYN": false,
  "SuspendedDate": "0001-01-01T00:00:00",
  "TaxAssessedValue": "",
  "Taxes": 0,
  "TaxLegalDescription": "",
  "TaxYear": "",
  "TenantPays": "",
  "TerminatedDate": "0001-01-01T00:00:00",
  "Thumbnail": "https://media.remarketer.ca/PROPTX/C5469864-1.jpg?tr=di-propertynoimage_pj5ksb5iM,f-jpg,w-600,h-600,q-90,c-maintain_ratio,fo-center",
  "TimeShareYN": false,
  "TimestampSql": "2022-02-01T13:21:59",
  "TMI": "",
  "TotalArea": "",
  "TotalAreaUnit": "",
  "TotalParkingSpaces": 0,
  "Type": "Duplex",
  "TypeSearch": "Duplex",
  "UFFI": "",
  "UnitNumber": "Main",
  "Units": "",
  "UnparsedAddress": "",
  "Use": "",
  "Utilities": "",
  "UtilityExpenses": "",
  "View": "",
  "VirtualTour3DURL": "",
  "VirtualTourURL": "",
  "VirtualTourURLUnbranded": "",
  "Volts": "",
  "Warranty": "",
  "WarrantyYN": false,
  "Washrooms": 1,
  "Water": "",
  "WaterBodyName": "",
  "WaterBodyType": "",
  "WaterExpense": "",
  "Waterfront": "",
  "WaterFrontage": "",
  "WaterFrontageFt": "",
  "WaterfrontYN": false,
  "WaterIncluded": "",
  "WaterSupplyTypes": "",
  "WaterView": "",
  "WaterYN": false,
  "WellCapacity": "",
  "WellCapacityUnits": "",
  "WellDepth": "",
  "WellDepthUnits": "",
  "Winterized": "",
  "YearBuilt": "",
  "Zoning": ""
}.(string)property[

Description

Cozy Lawrence Park 2 Bedroom Apartment, Approx 1000 Sqft Of Living Space, Separate Dining Rm, Living Rm With Wood Burning Fireplace, Hardwood Flooring Thru-Out, Modern Kitchen, Private, Secured Spacious Laundry Facility Combined Storage And Shelving. Steps To Subway, Shopping, Restaurants. Lease Includes Water & 1 Parking.

Fridge, B/I Cooktop & B/I Ss Oven, B/I Ss Exhaust & Microwave, Washer & Dryer, Window A/C, All Electrical Light Fixtures.

Property Details

  • Property ID:

  • Price:

  • Total Area:

  • Year Built:

  • Building Type:

  • Building Style:

  • C5469864

  • $2,300

  • ---

  • ---

  • Duplex

  • Apartment

  • Bedrooms :

  • Bathrooms :

  • Kitchen :

  • Garage :

  • Parking :

  • Basement :

  • 2

  • 1

  • 1

  • ---

  • 1

  • Partly Finished, Seperate Entrance

  • Lot Size:

  • Taxes:

  • A/C:

  • Heat:

  • Water:

  • Zoning:

  • ---

  • $0()

  • Window Unit

  • Radiant (Gas)

  • ---

  • ---

Additional Details

Features

Air Conditioning

Listing Brokerage: CENTURY 21 HERITAGE GROUP LTD., BROKERAGE

Location

  • Address:

  • Community:

  • 42 Cranbrooke Ave

  • Lawrence Park North

  • City:

  • Postal Code:

  • Toronto

  • M5M 1M4

  • Area:

  • Province:

  • Toronto

  • Ontario

Nearby Schools

Source: Schools information and student demographics
For further information and school ranking visit Fraser Institution and EQAO.

  Green Yellow Orange Red
Average student achievements (out of 100%) 100-76 75-60 60-40 40-0
undefined
  • xxxxxxx
  • SOLD

Address

** Based on last 90 days transactions for Duplex Properties in the Lawrence Park North community.

NOTE: The MLS benchmark price is to track price trends and consumers should be careful not to misinterpret index figures as actual prices. Benchmark properties are considered average properties in a given community and do not reflect any one particular property.

MLS® Home Price Index (HPI)

All information displayed is believed to be accurate but is not guaranteed and should be independently verified. No warranties or representations are made of any kind.
Data is provided courtesy of PropTx

Disclaimer: The property is not necessarily in the boundary of the schools shown above. This map indicates the closest primary and secondary schools. This tool is designed to provide the viewer an overview of the ratings of nearby public schools, and does not suggest association to school boundaries. To view all schools and boundaries please visit the respective district school board’s website.

L
Lidia Ristic
Lidia Ristic
Do you have questions?
Call or text today, we are here to help!